

Itis
Client
Itis
Information
2024 – 2025
What we did
Interior Architecture
Furniture Design
Creative wayfinding
Location
Helsinki, 4000m2
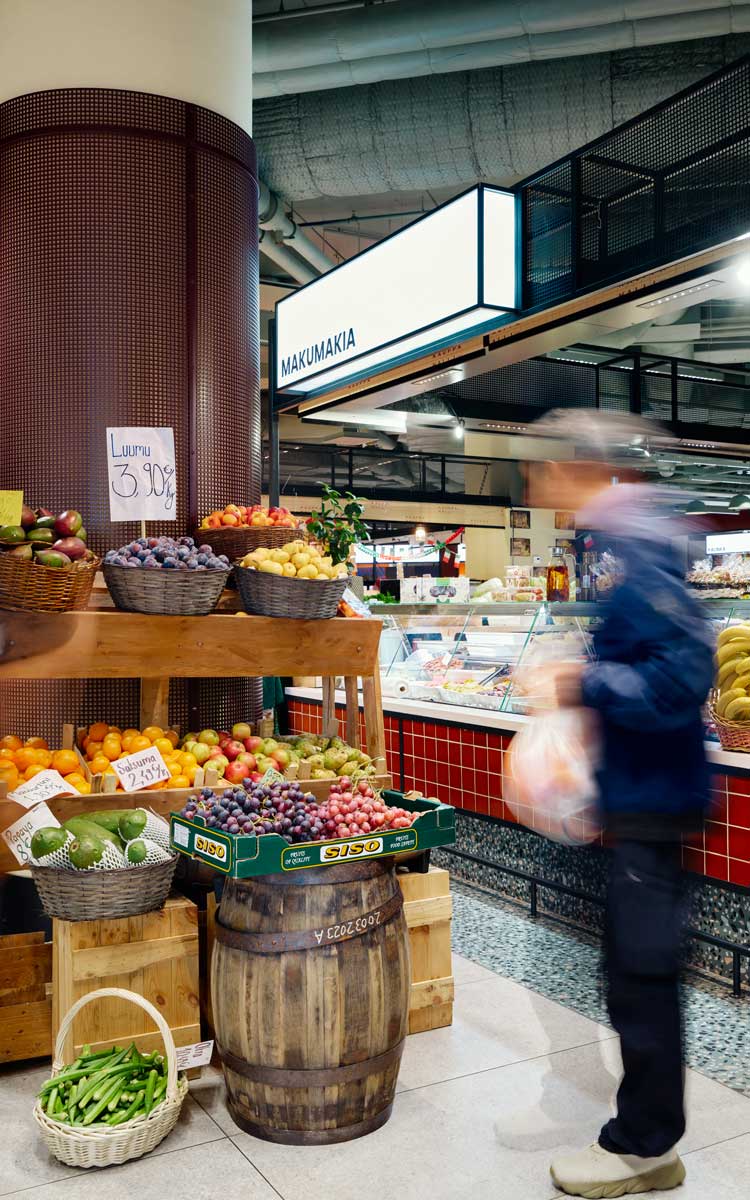
The new market hall at Itis is the first in East Helsinki and only the fourth in the city. It was created as part of the extensive renewal of Itis, led by London-based Gensler as concept and lead designer. The idea was a place where the flavours and aromas of multicultural East Helsinki come together under one roof. A fishmonger, a butcher and a country store, specialty shops from around the world, bakeries, cafés and street food stalls: more than 20 vendors now share a relaxed, characterful space built to serve small businesses.
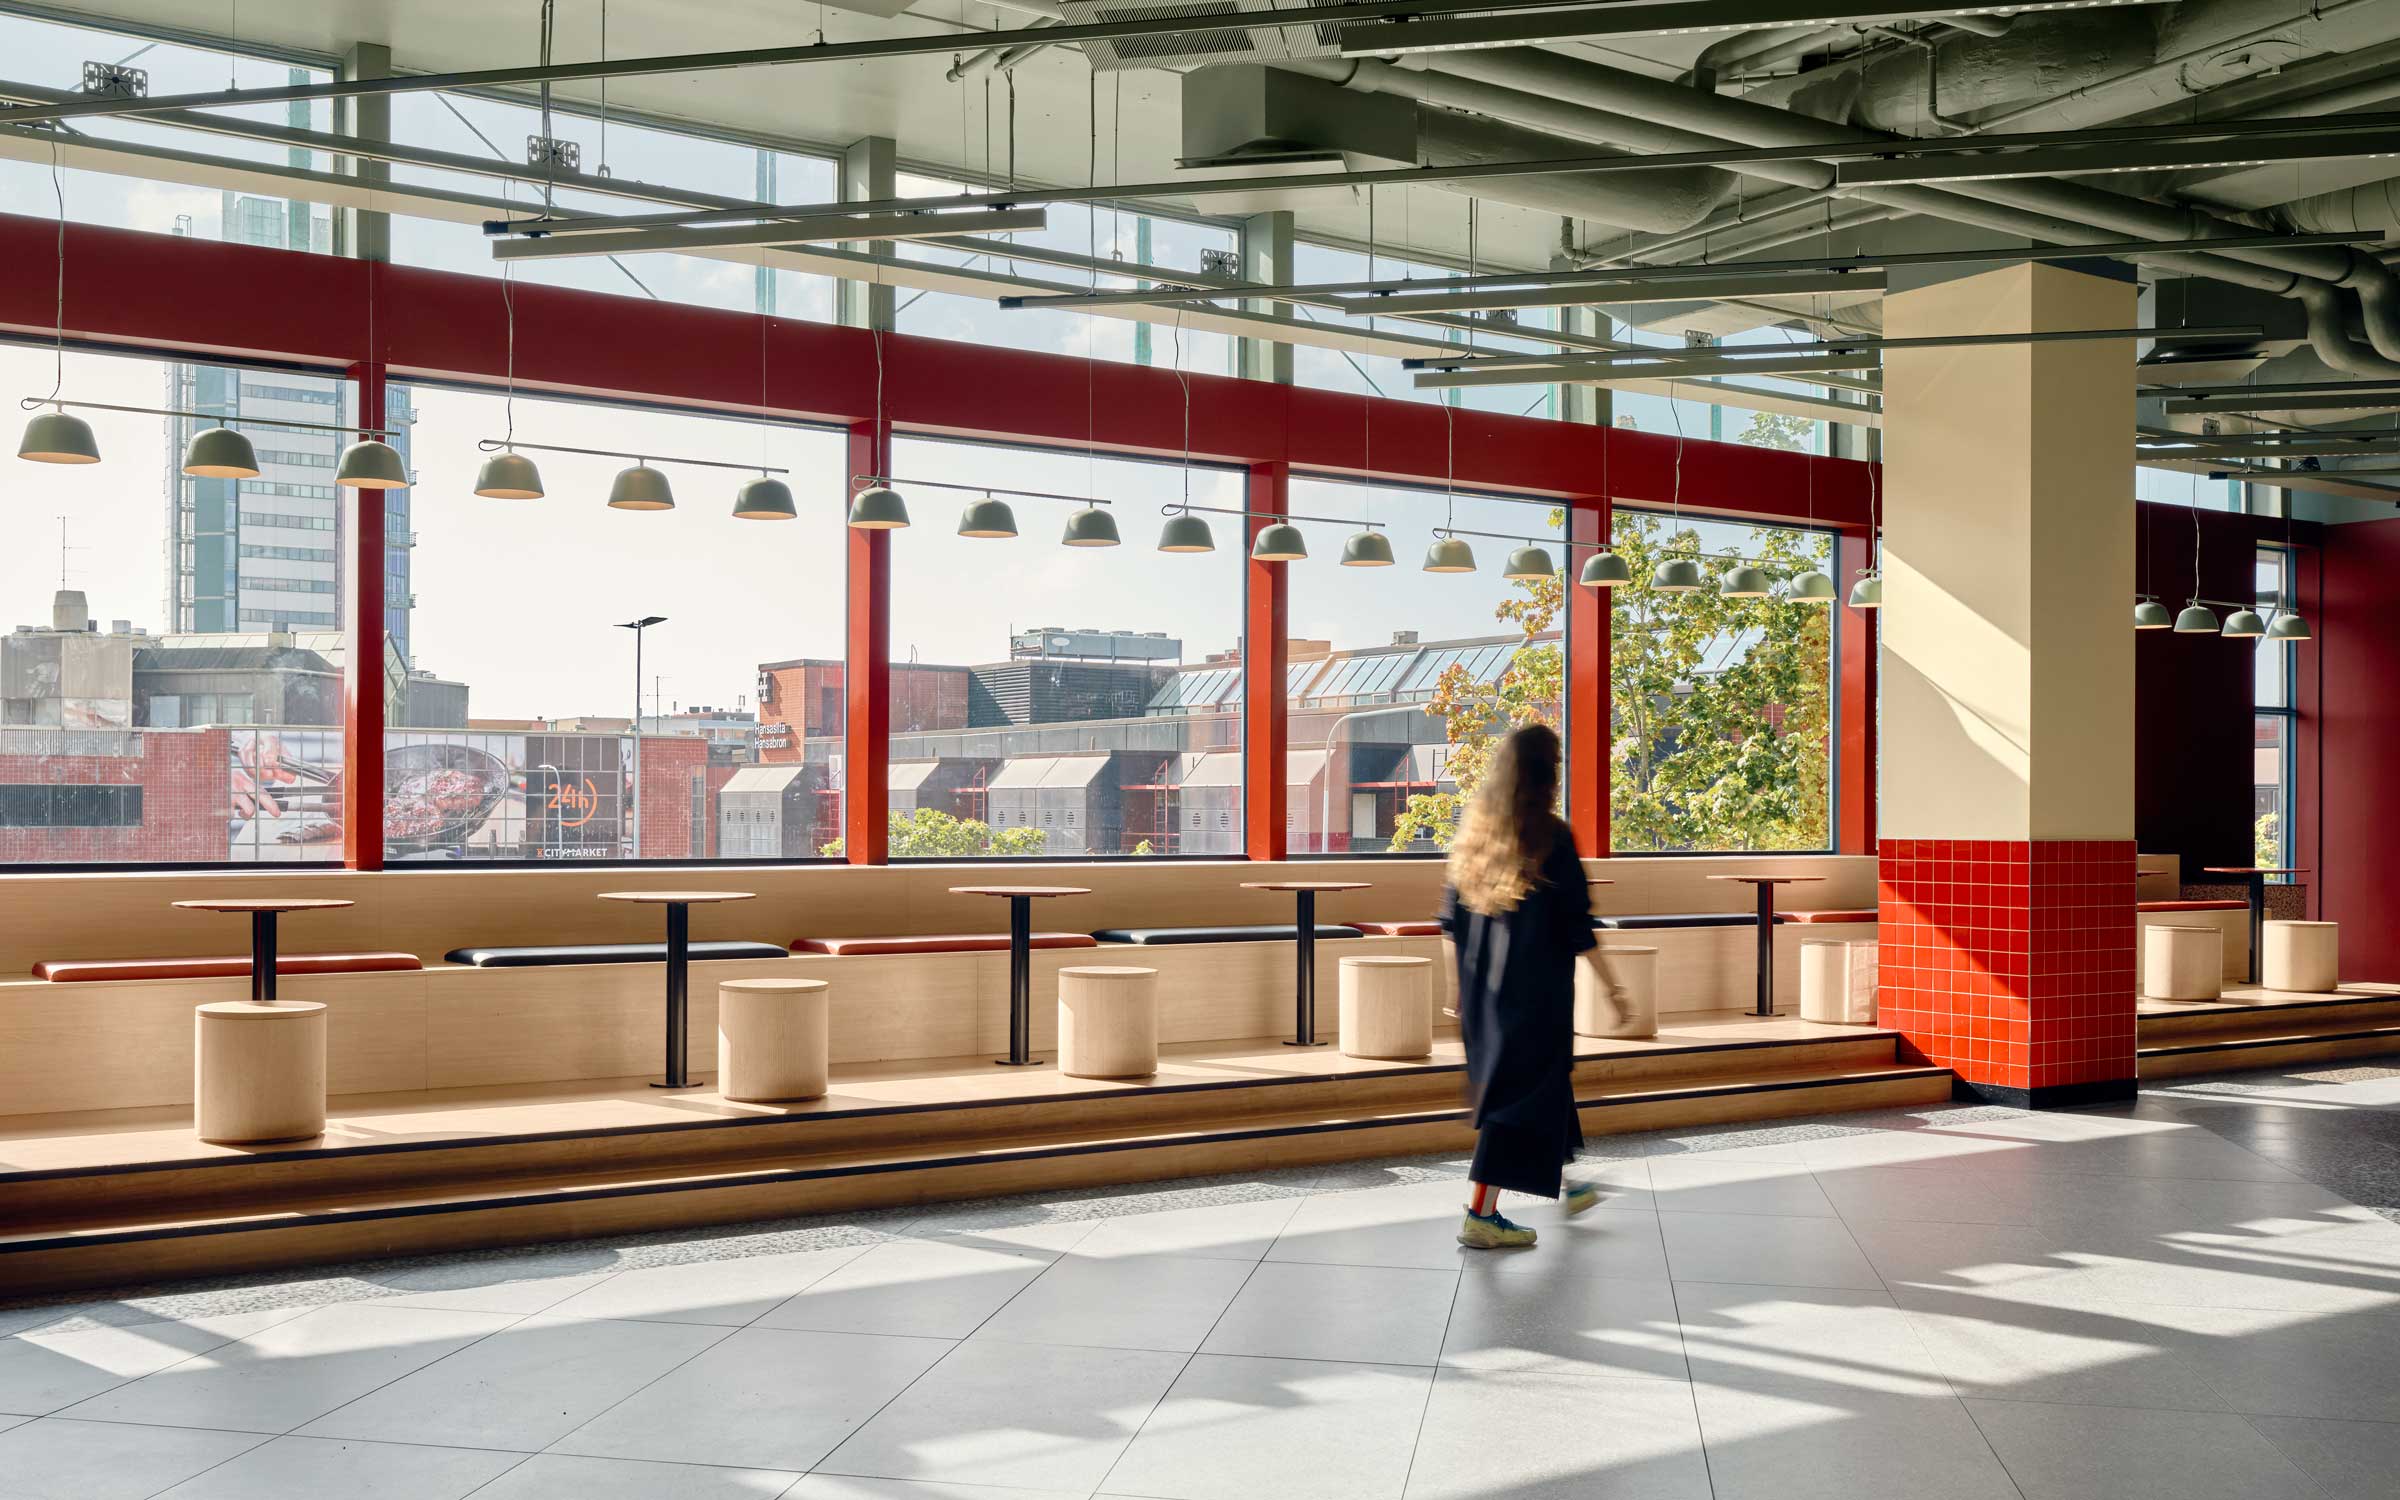
On the Itäväylä side, windows that had been covered for years were opened up again, bringing much-needed daylight into a hall that sits at a busy transport hub. Alongside the market hall, our work at Itis included creative wayfinding and furniture design for spaces such as Tallinnanaukio.
On the Itäväylä side, windows that had been covered for years were opened up again, bringing much-needed daylight into a hall that sits at a busy transport hub. Alongside the market hall, our work at Itis included creative wayfinding and furniture design for spaces such as Tallinnanaukio.
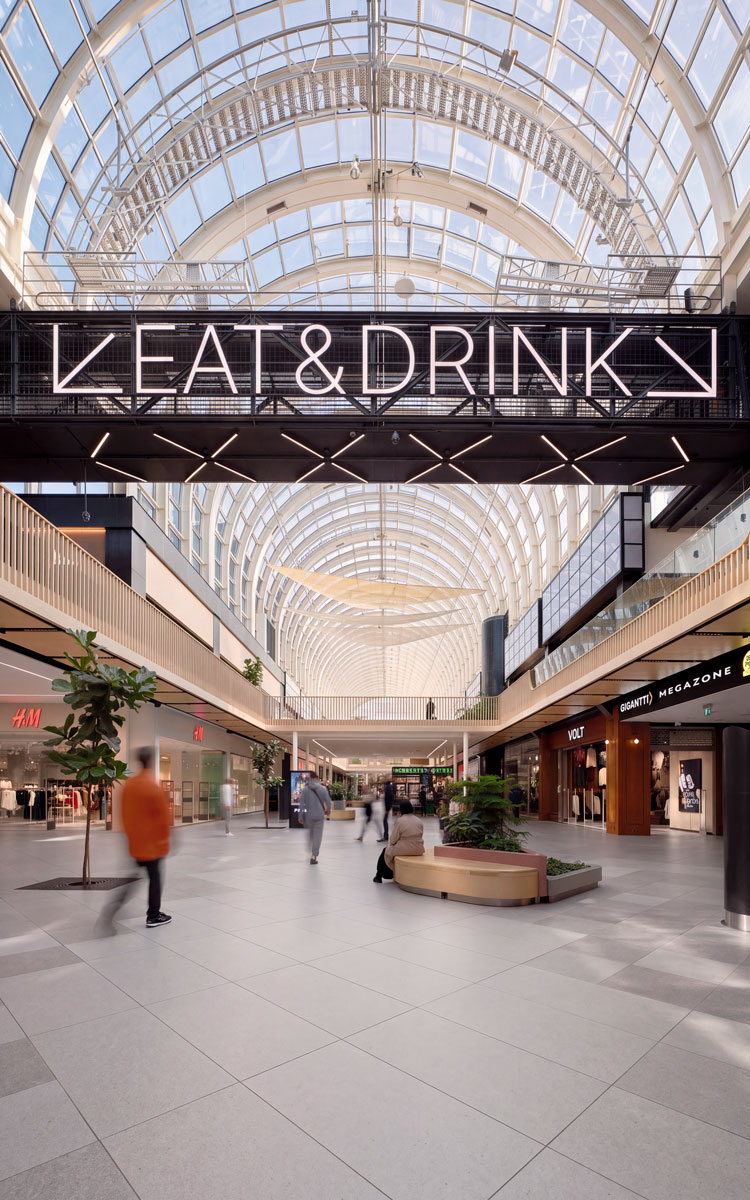
The shopping centre’s wayfinding was also renewed to make the restaurant areas spread across different floors easier to find. A bold main sign mounted on the technical bridge guides visitors from the Itis Boulevard to the restaurant clusters on both sides of the mezzanine levels.